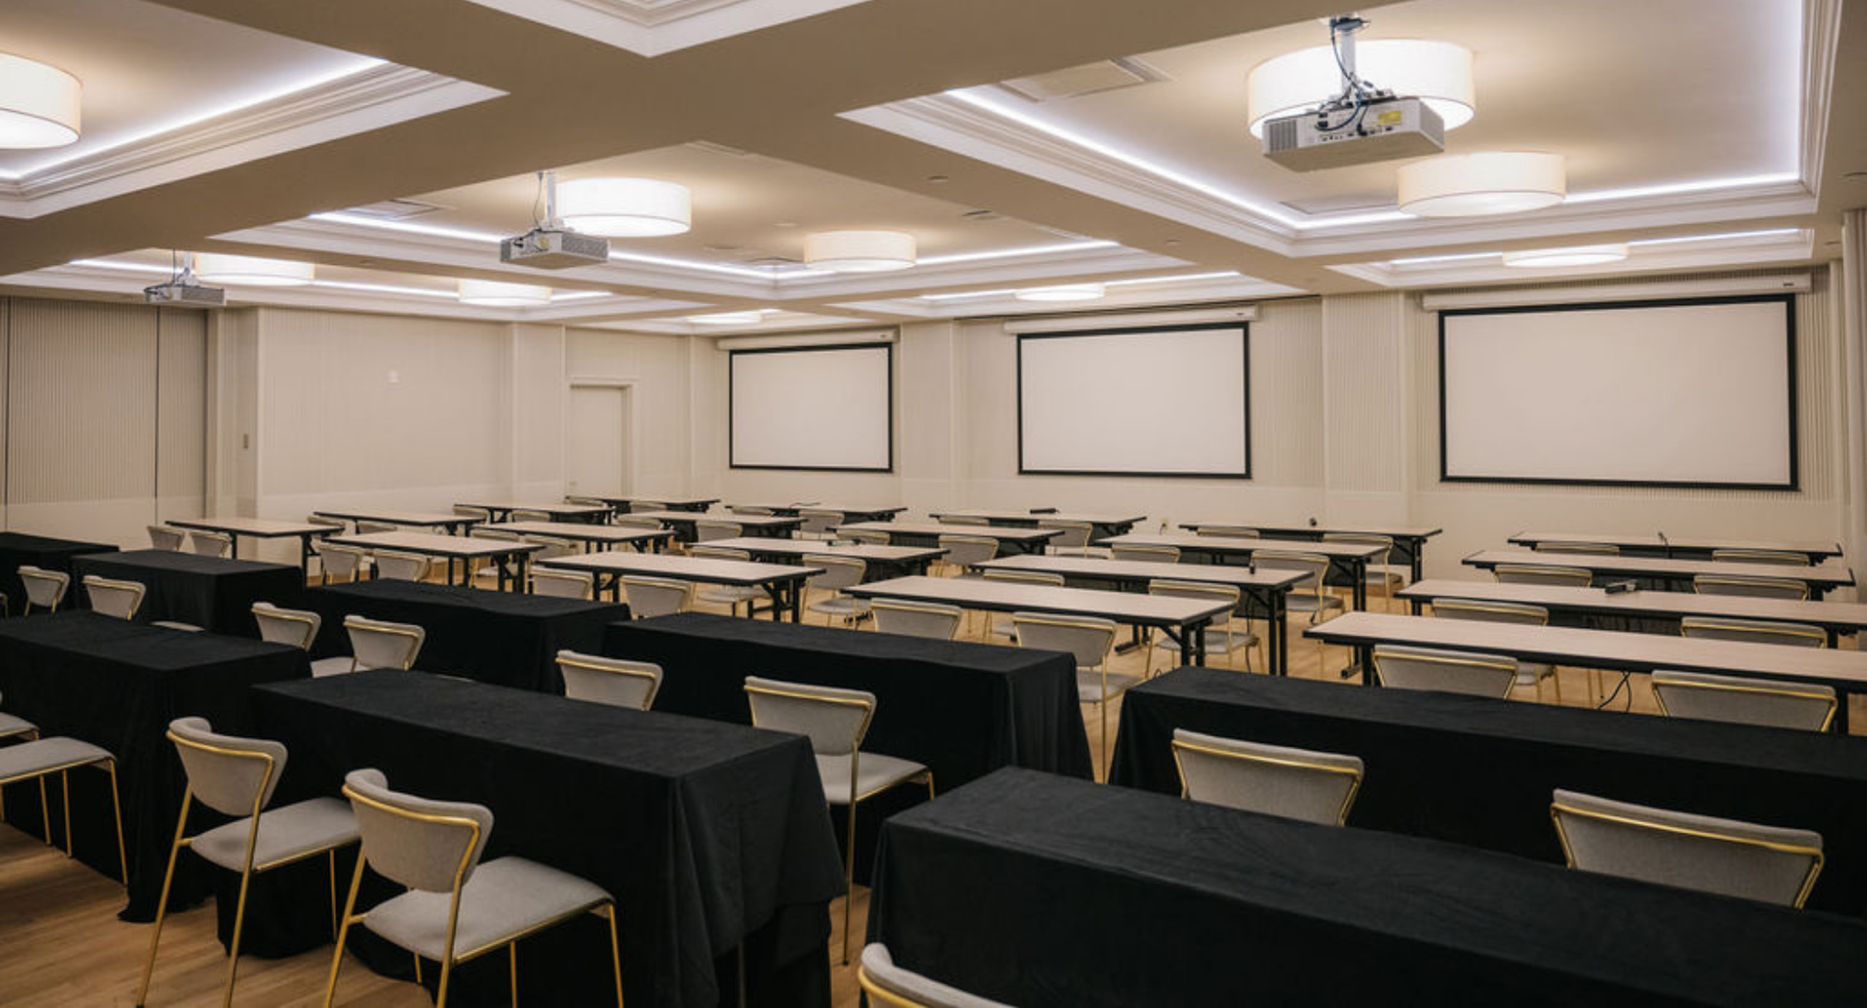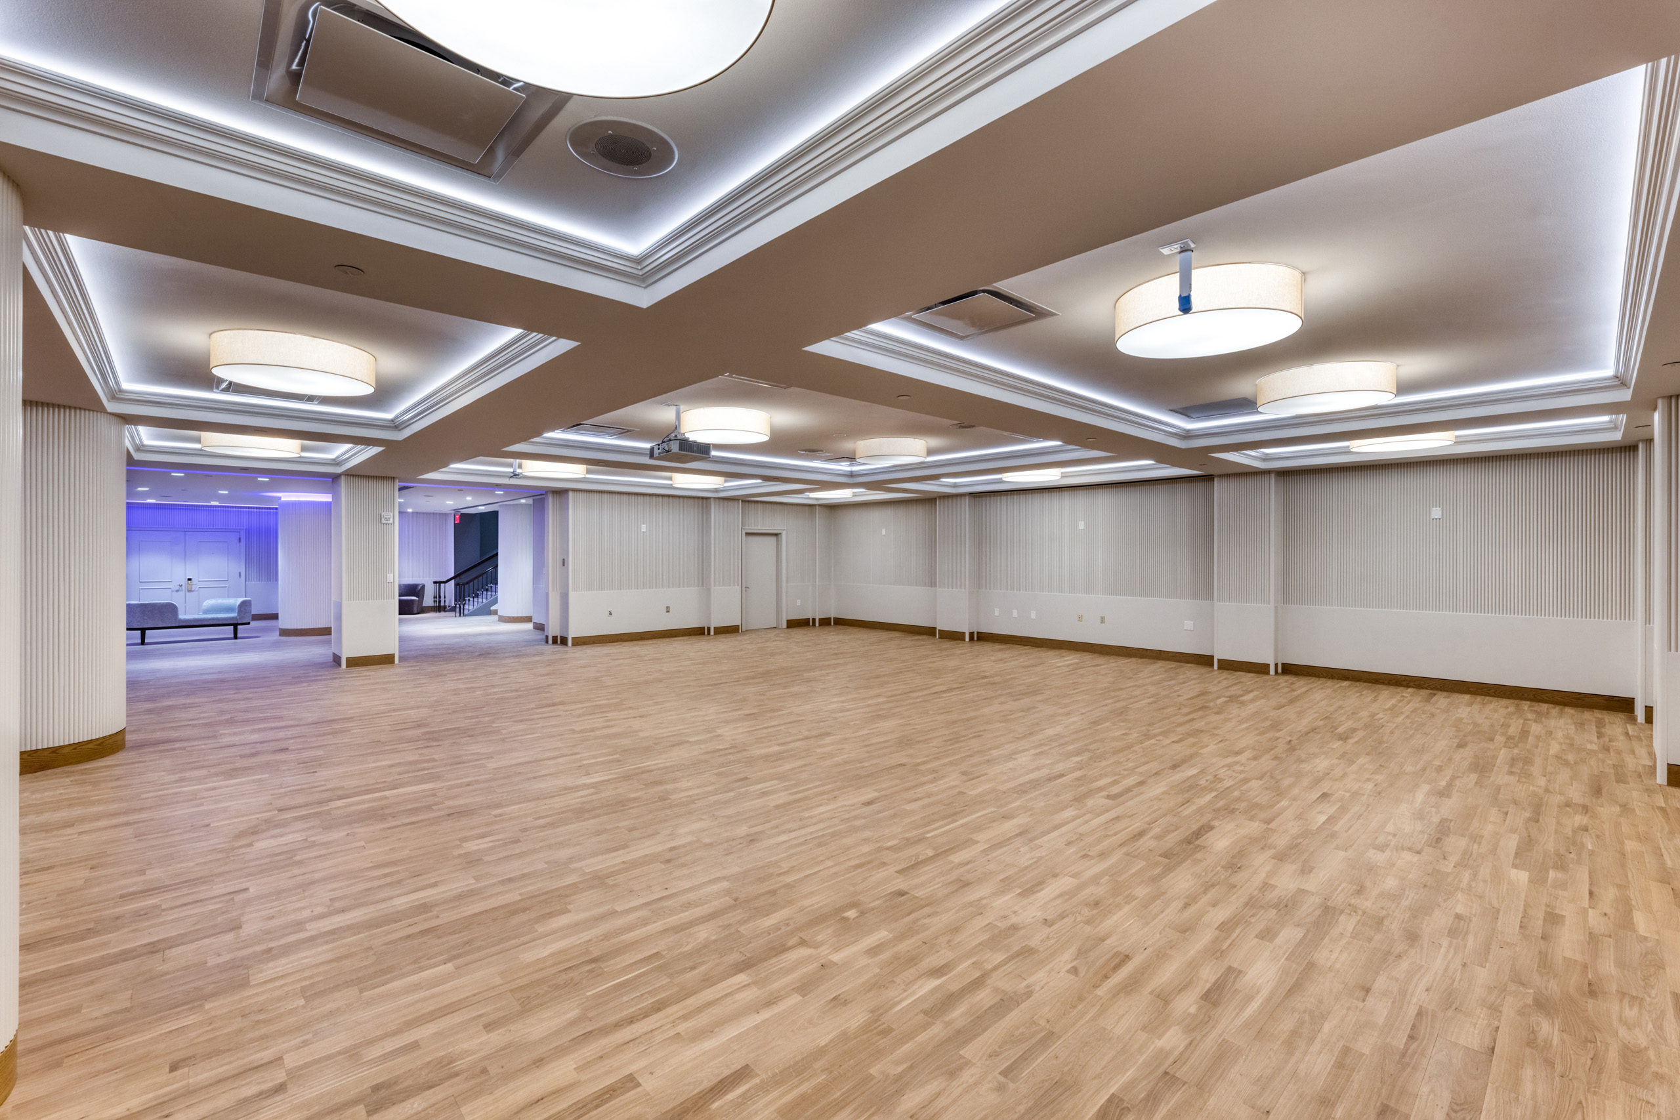

1500 Sq. Ft. • Up to 150 Guests • Open Floor Plan

Prefunction

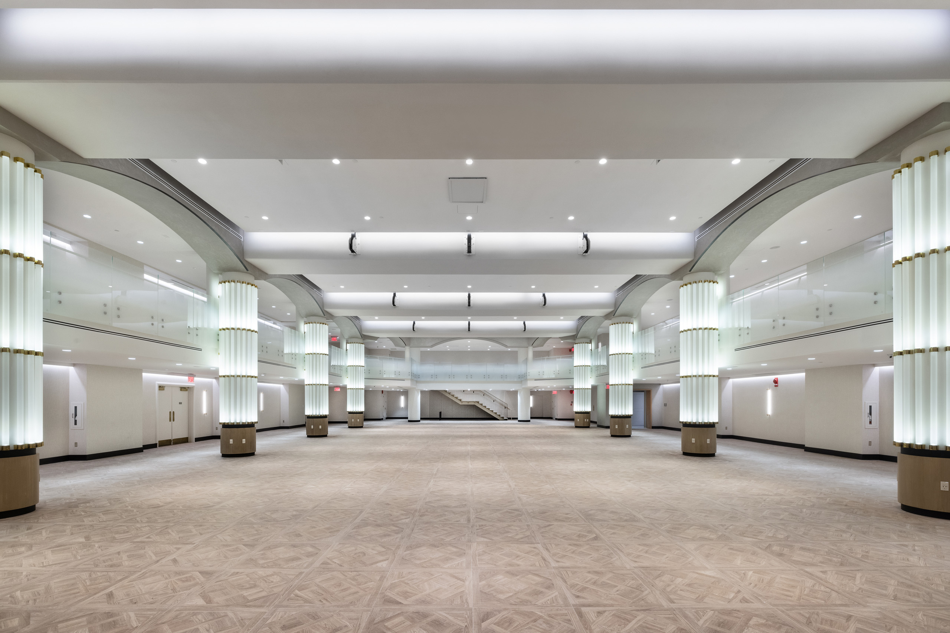
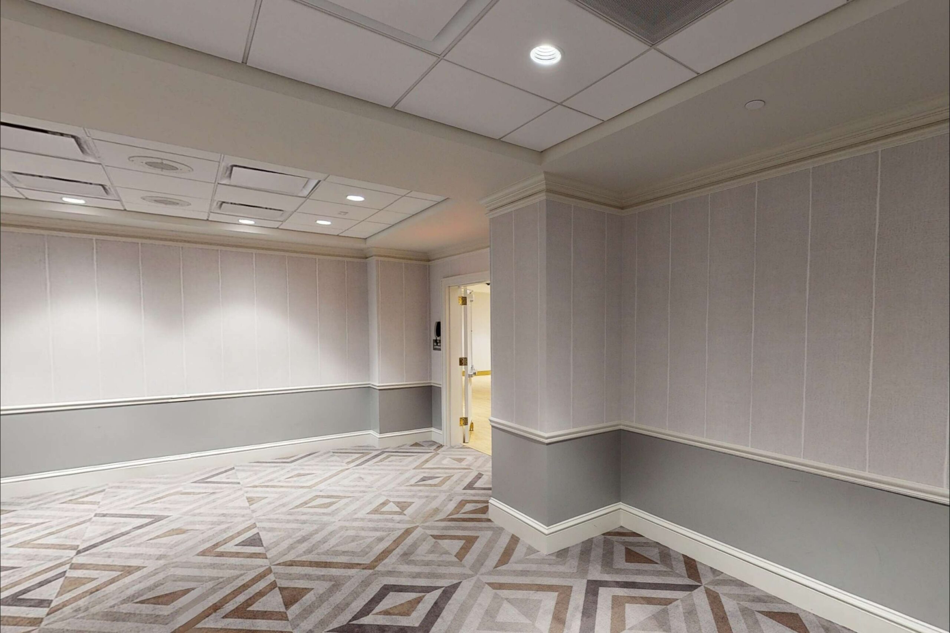
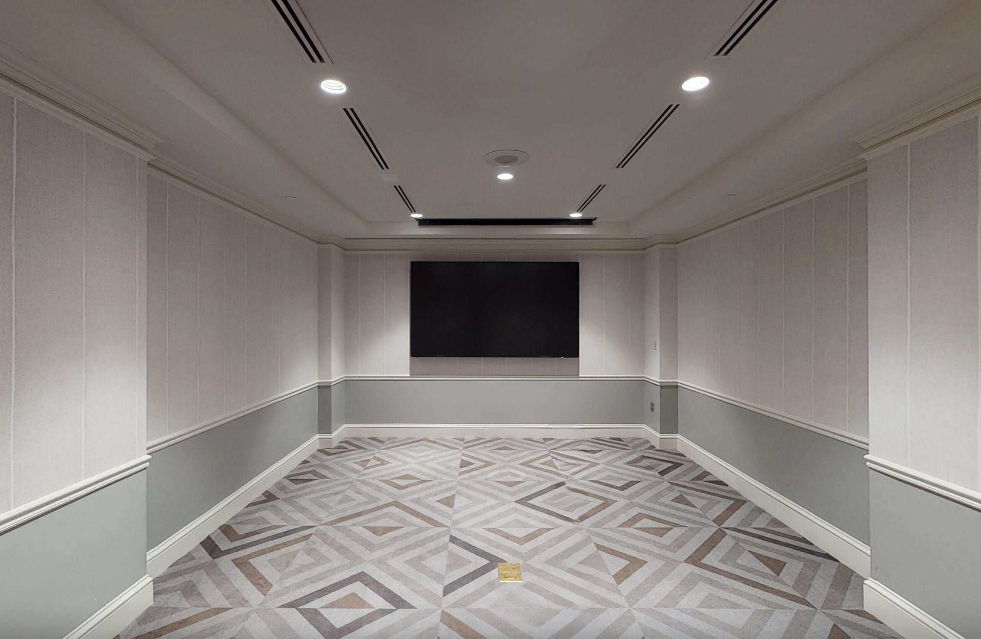
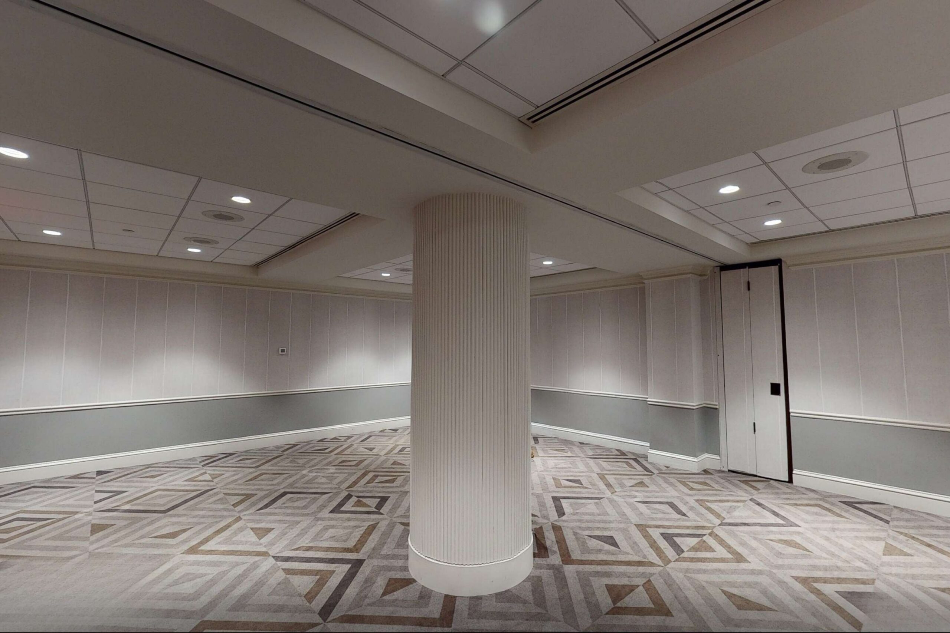
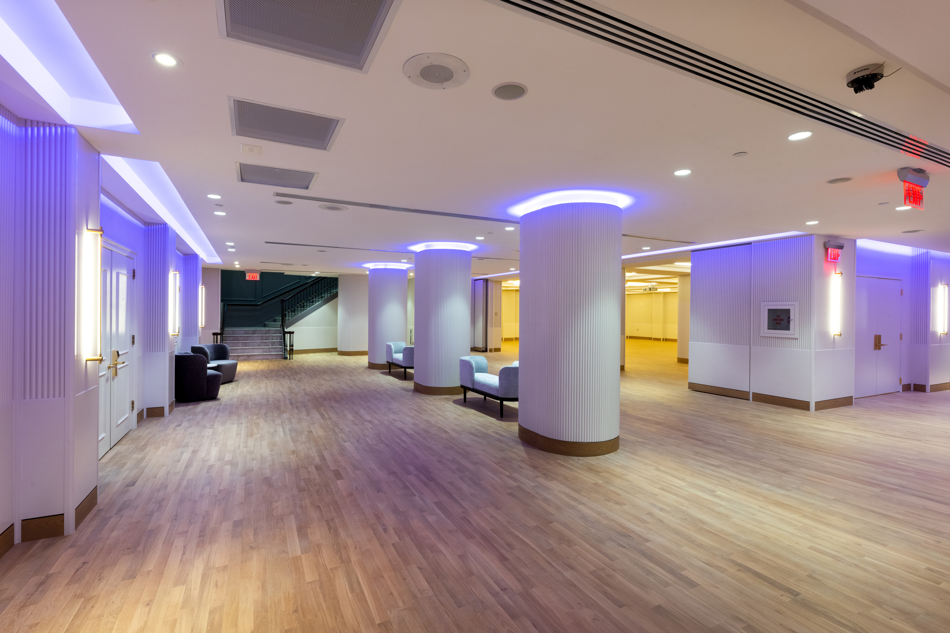
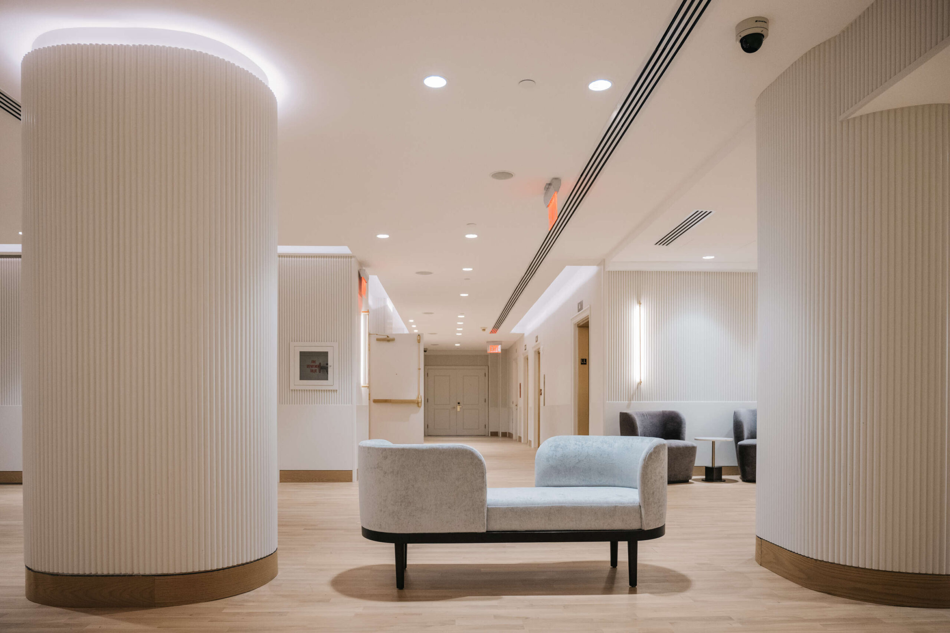
Elegantly designed in Art Deco style, the Prefunction space is the perfect for conference registration, coffee breaks, buffets, receptions and small exhibits. Located just outside the Hamilton Ballroom, the Prefunction area provides a seamless segue to larger events.

  • prefunction area with seating

A Flexible Transition Space

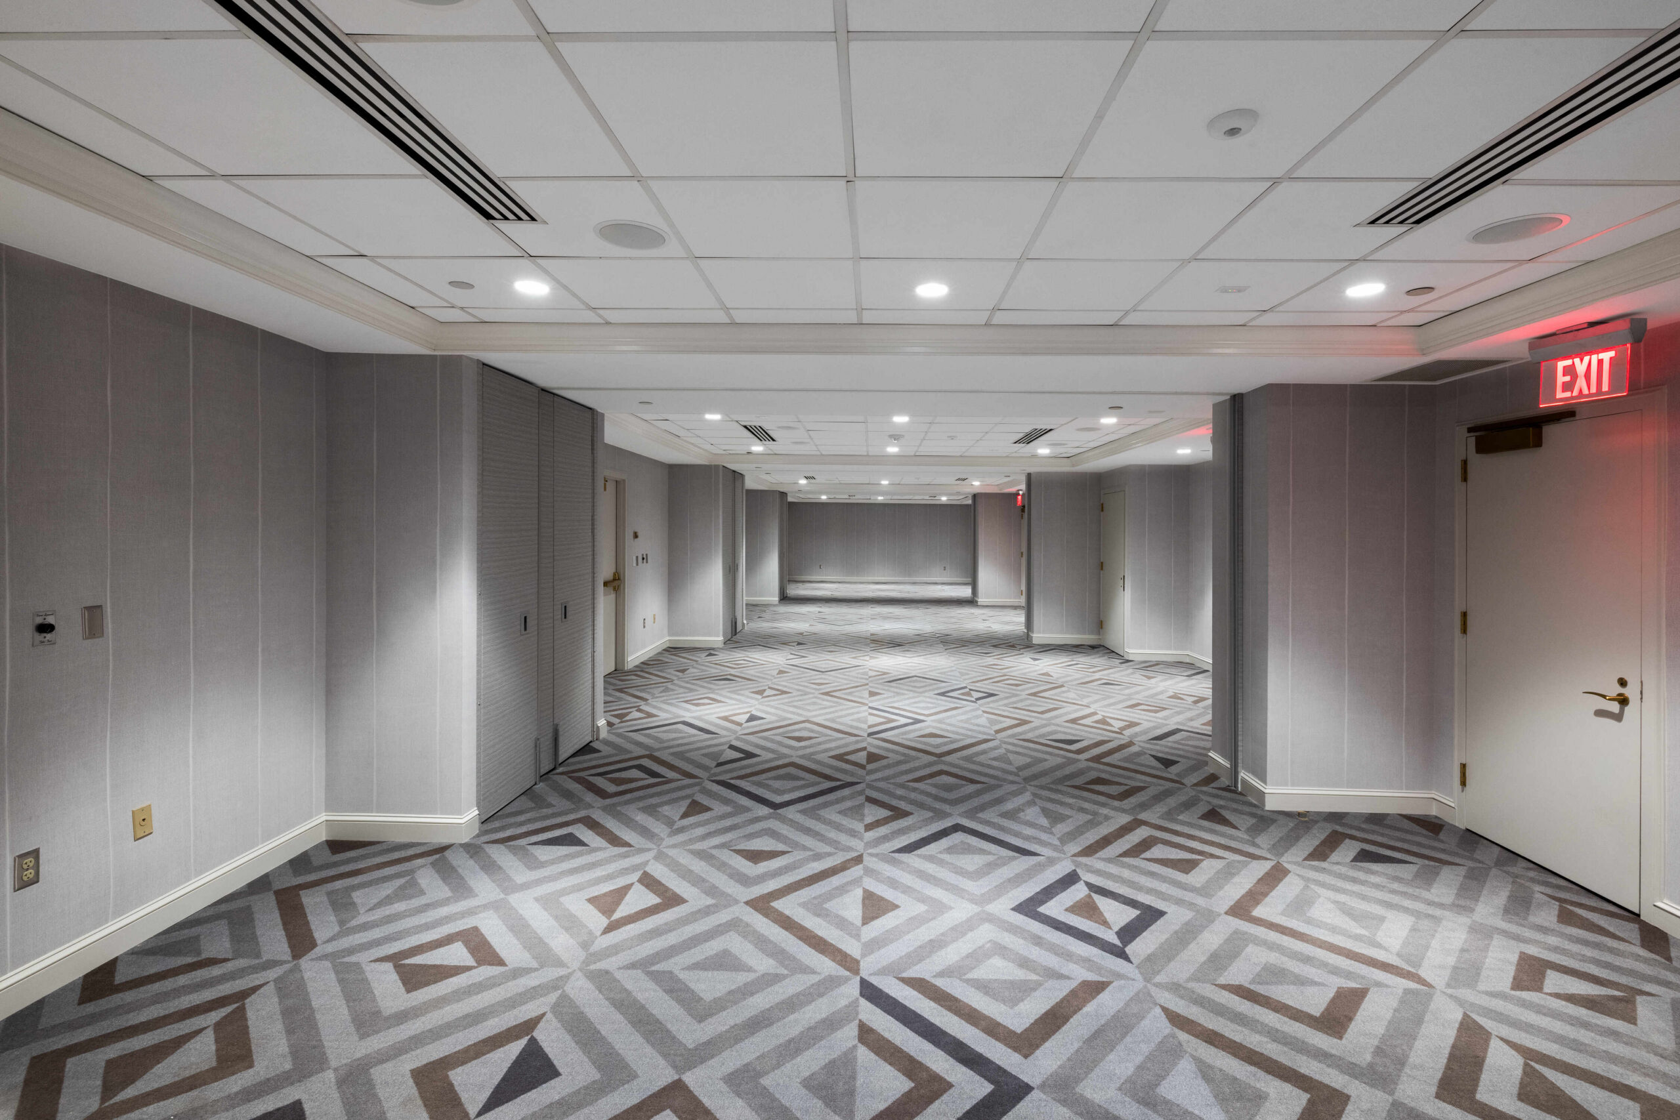
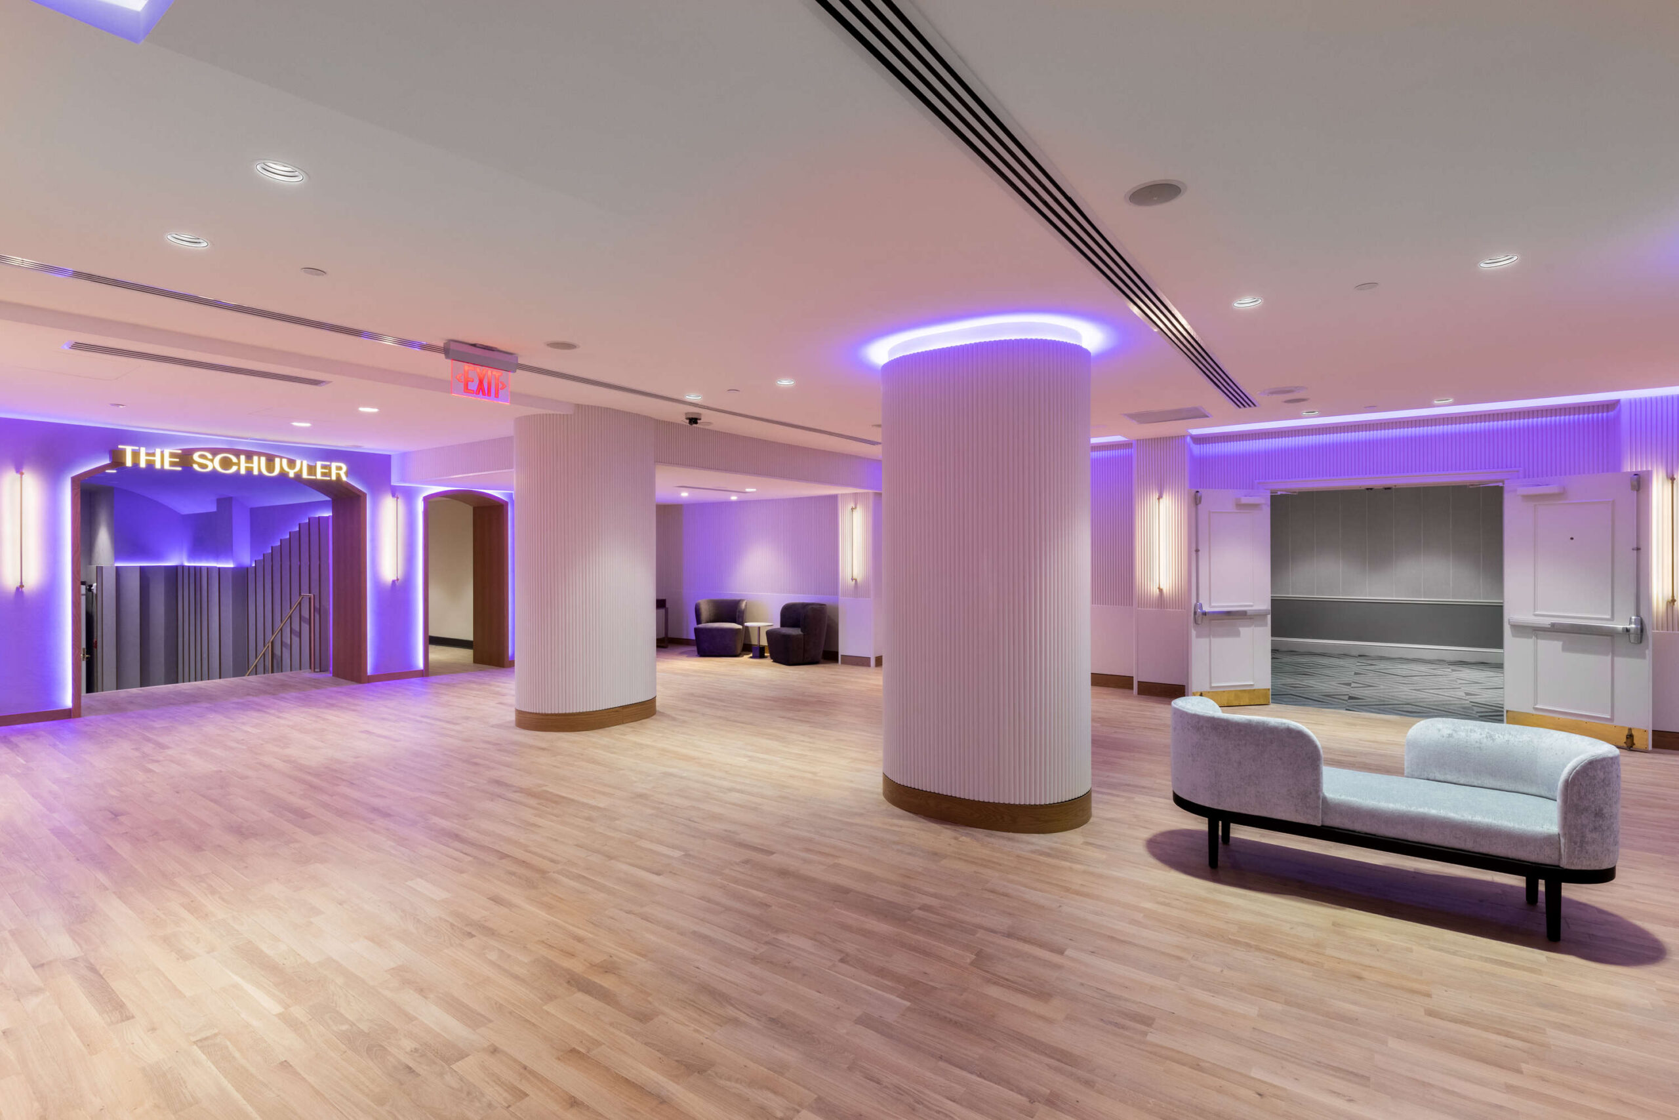
Flexibility is key when it comes to the Prefunction space. Situated between the Hamilton Ballroom and our private meeting rooms, the Prefunction’s open floor plan adapts naturally to support adjacent functions, whether as a meeting point for corporate events or transition space for weddings and celebrations.
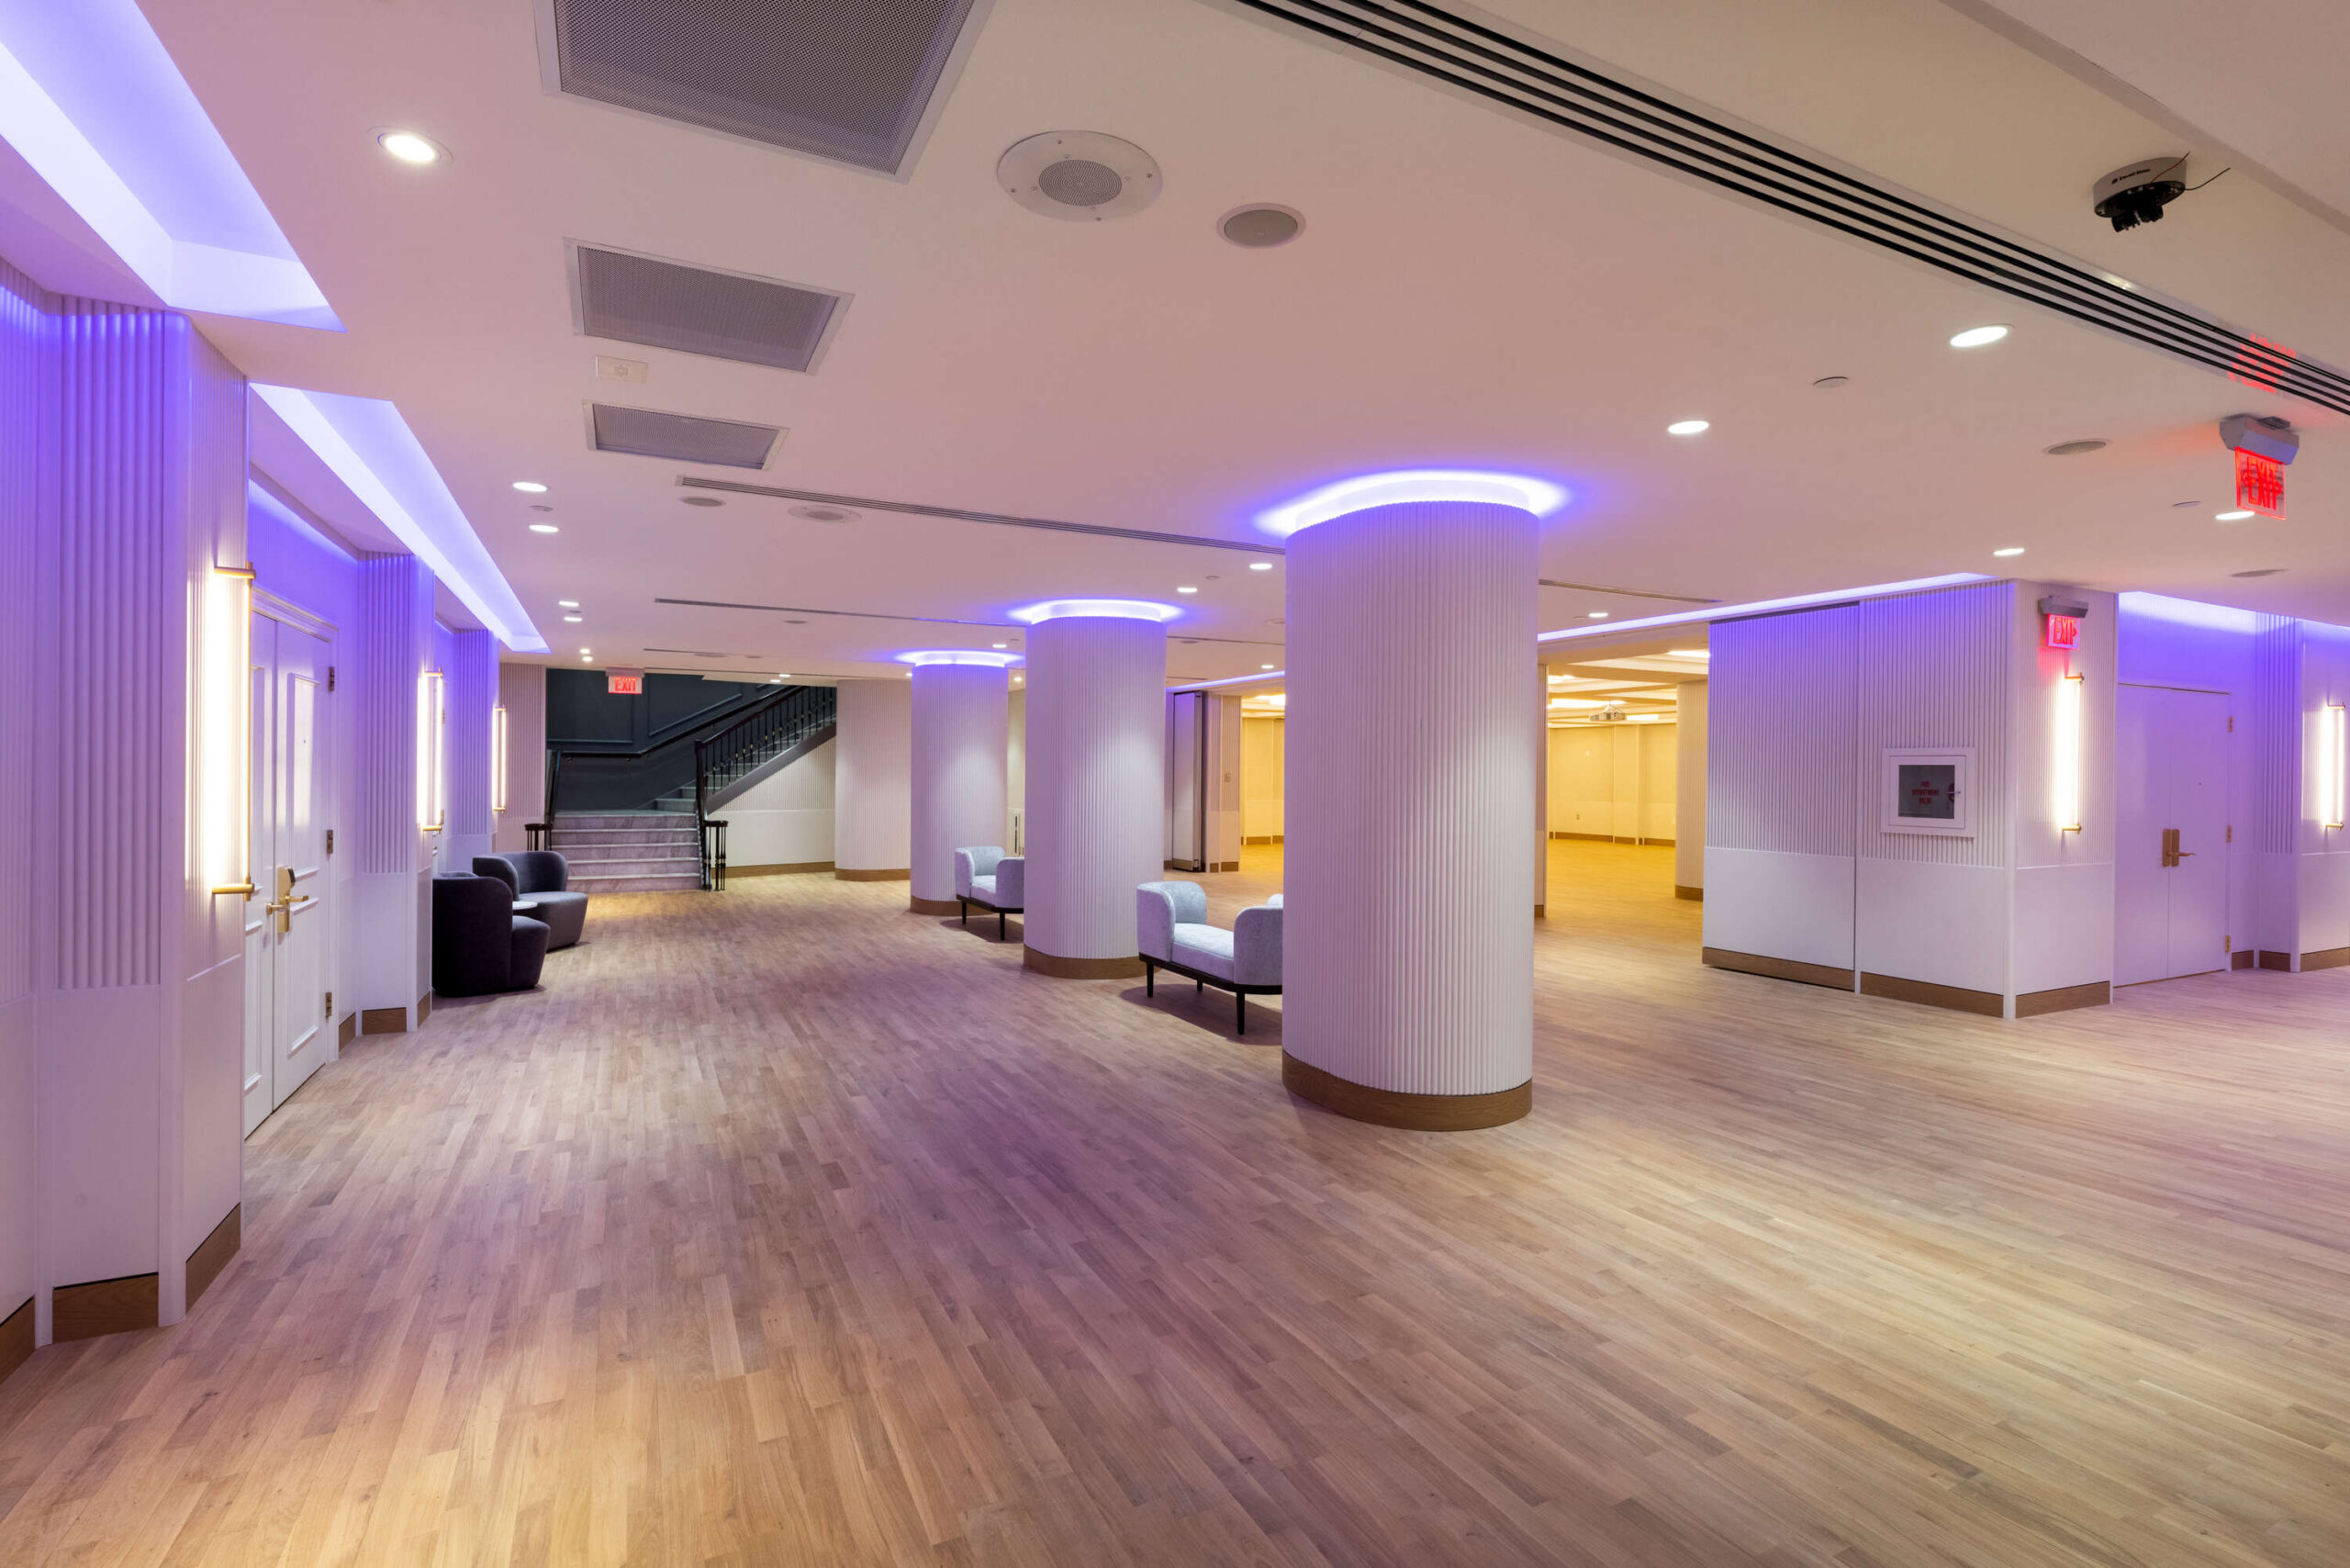
  • wide area for prefunction gatherings
  • area in front of the The Schuyler for prefunction meetings
  • prefunction area with seating

Other Venues at Hamilton Hotel

  • 10,000 Sq Ft
  • Up to 700 Guests
  • Self-Contained
  • 349 Sq Ft
  • Up to 30 Guests
  • Dividers Available
  • 2260 Sq Ft
  • Up to 150 Guests
  • Connecting Room
  • 605 Sq Ft
  • Up to 65 Guests
  • Self-Contained
  • 480 Sq Ft
  • Up to 55 Guests
  • Self-Contained
  • 375 Sq Ft
  • Up to 12 Guests
  • Projector
  • 775 Sq Ft
  • Up to 50 Guests
  • Divider Available
  • 300 Sq Ft
  • Up to 36 Guests
  • Private Dining